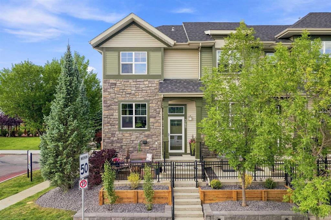
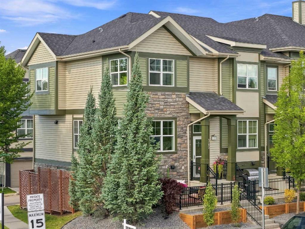
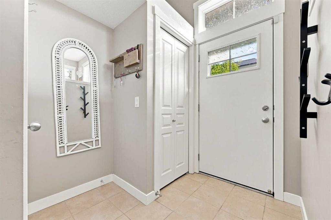
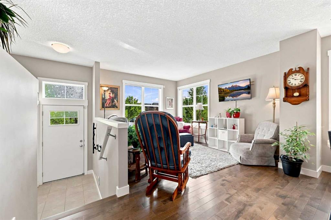
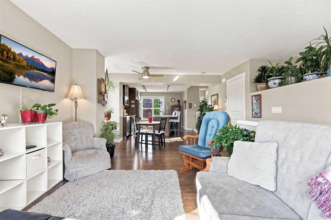
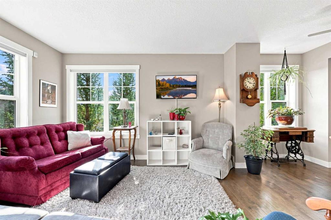
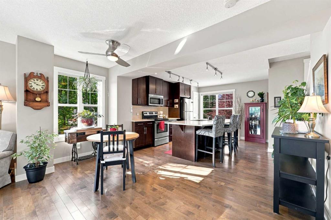
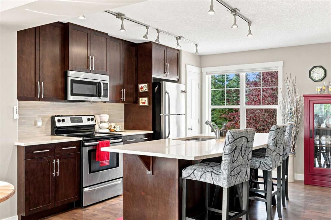
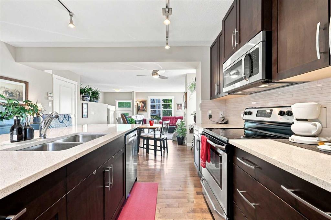
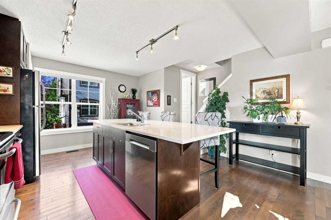
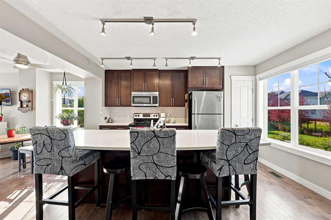
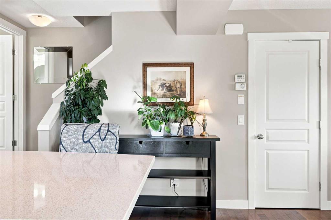
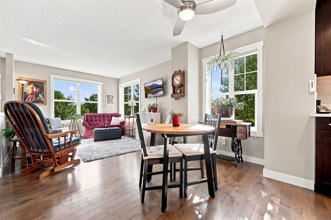
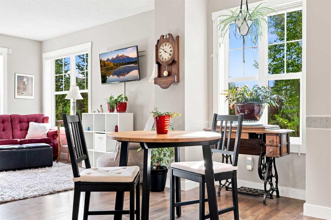
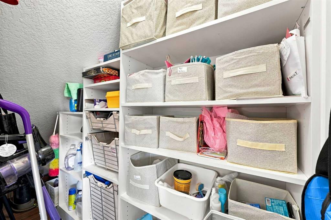
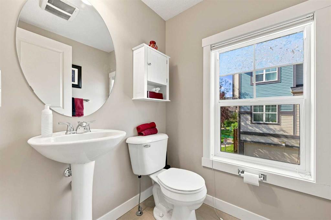
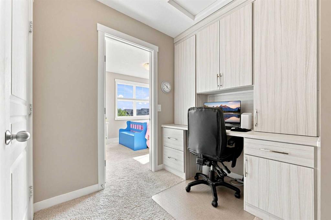
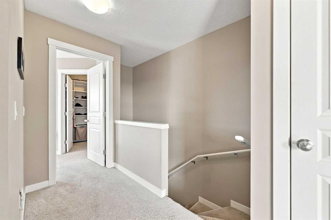
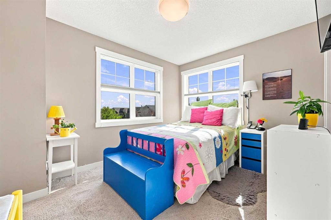
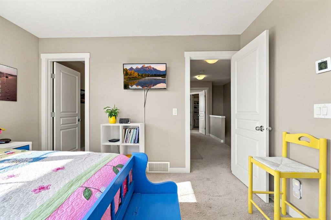
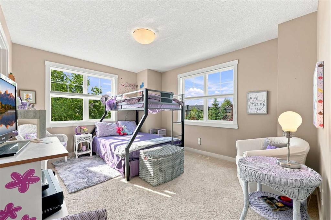
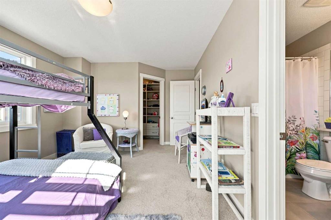
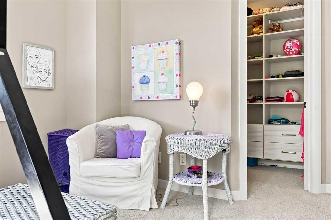
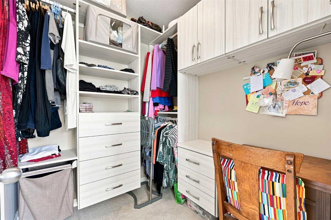
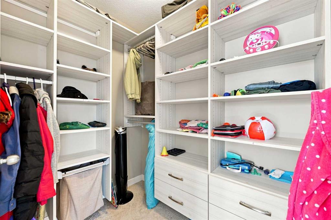
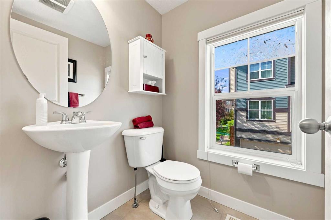
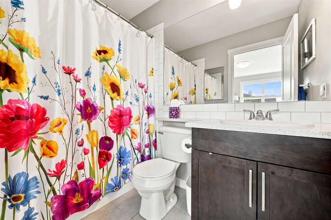
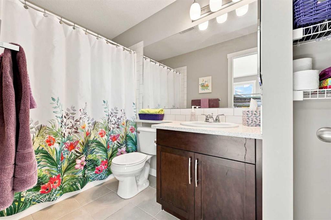
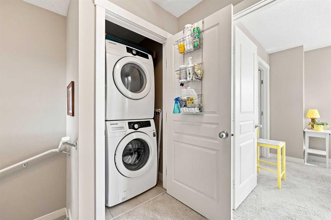
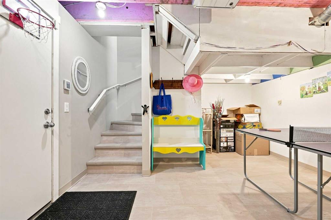
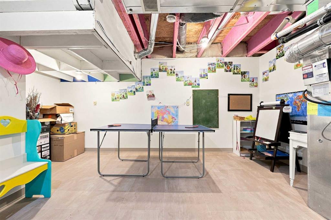
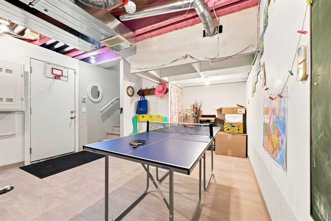
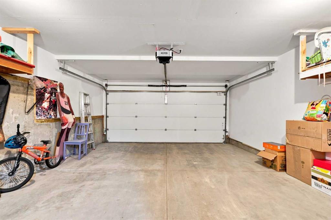
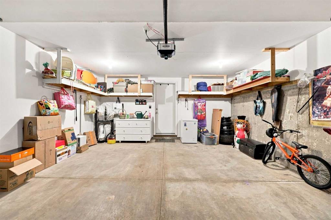
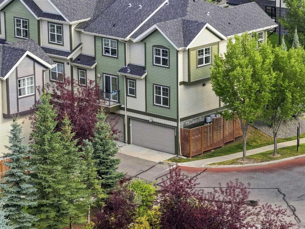
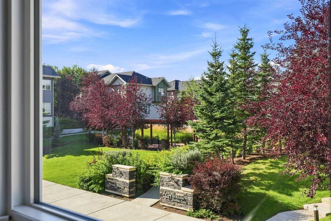
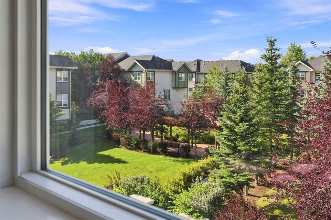
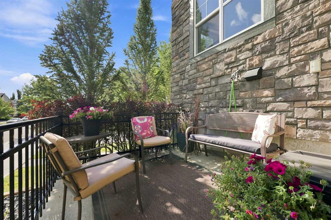
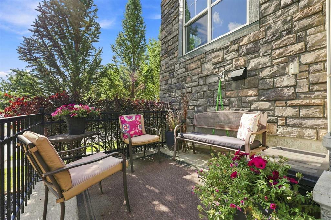
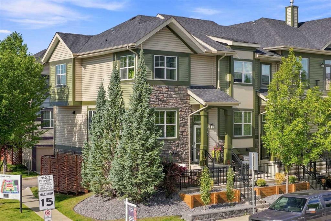
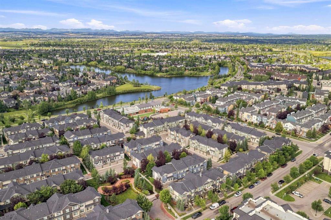
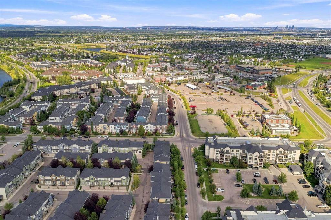
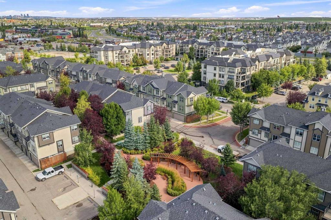
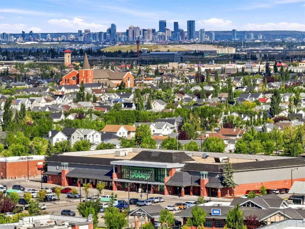
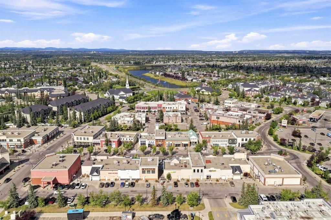
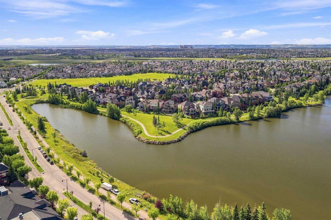
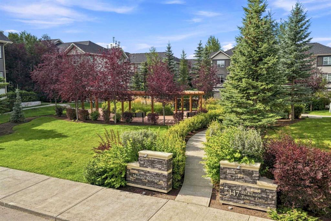
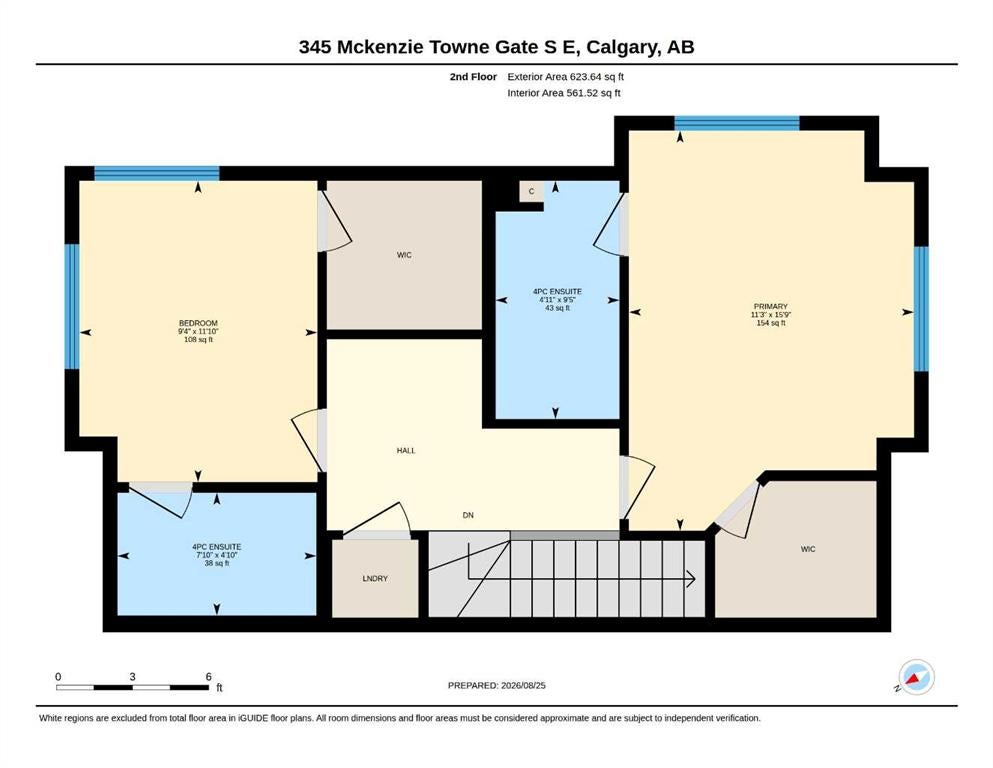
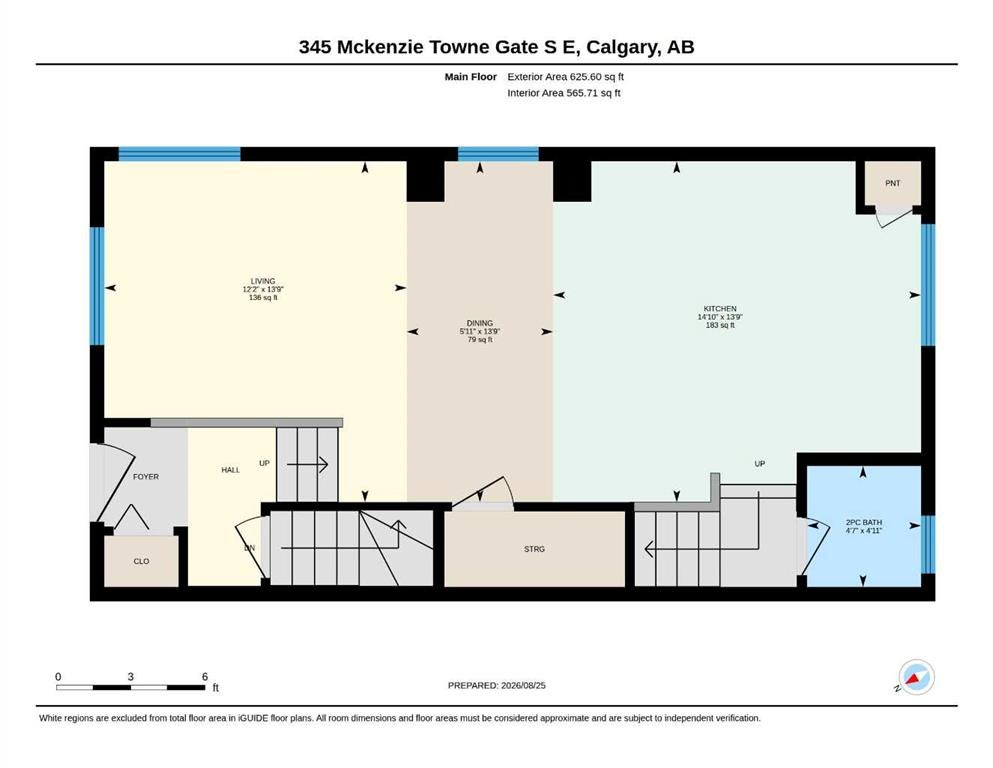
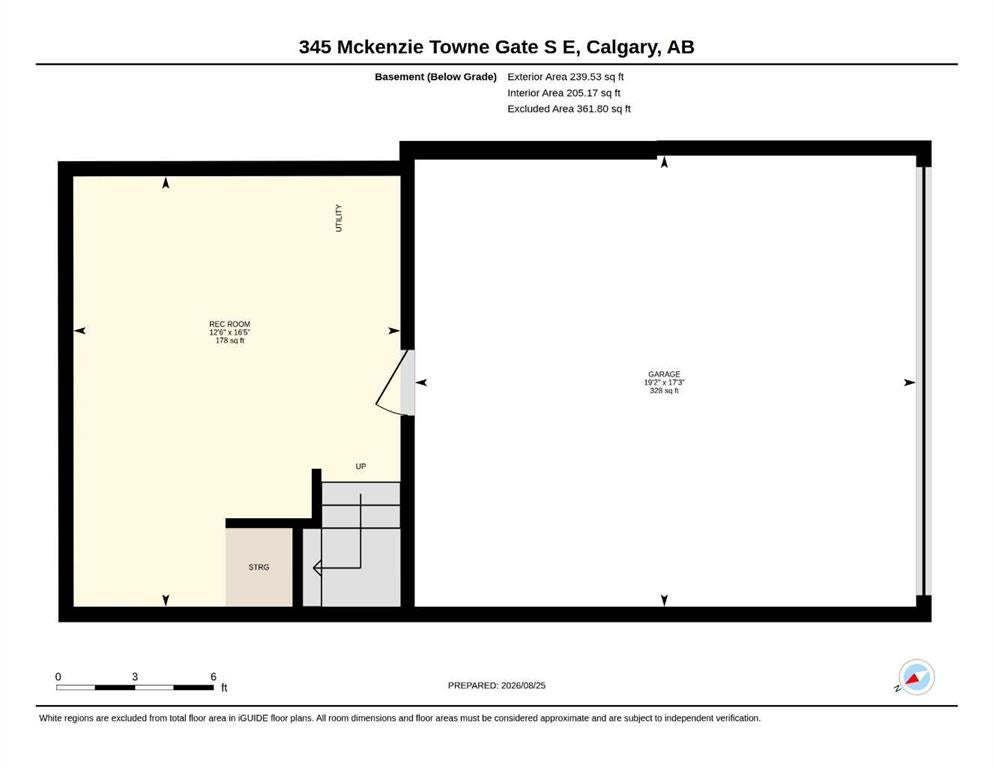
Welcome to 345 McKenzie Towne Gate! Ideally situated just steps from the vibrant shops, dining, and amenities of High Street, this wonderfully maintained 2-storey end-unit townhome offers the perfect blend of style, space, and convenience, with the added bonus of an attached double-car garage. Step inside to a sunlit main level featuring an open-concept floor plan, designed for modern living and entertaining. Extra windows on three sides flood the spacious living room and kitchen with natural light. The kitchen comes fully equipped with a complete appliance package and a huge island - great for entertaining or food prep! Additionally, you'll find a convenient two-piece powder room on the main floor. Upstairs you'll find a functional layout, complete with upper-floor laundry and a custom built-in workstation with a desk, storage, and filing cabinet—ideal for working from home. Both oversized bedrooms serve as dual primary retreats, each with its own private four-piece ensuite bathroom, custom walk-in closet, and blackout blinds that are perfect for shift workers. Custom California Closets built-ins throughout the home—including the main floor storage closet, the workstation, and both bedroom closets—maximize every inch of storage. A vinyl-floored staircase leads down to the lower level, where you will find a versatile flex room—perfect for a home gym, media space, or additional storage—alongside the mechanical room. Move-in ready with park views and zero wasted space, this exceptionally located home is ready for its next owner.
Address
345 Mckenzie Towne Gate SE
List Price
$445,000
Property Type
Residential
Type of Dwelling
Row/Townhouse
Style of Home
2 Storey
Transaction Type
Sale
Area
Calgary SE
Sub-Area
McKenzie Towne
Bedrooms
2
Bathrooms
3
Floor Area
1,249 Sq. Ft.
Year Built
2011
Maint. Fee
$340.87
MLS® Number
A2338807
Listing Brokerage
The Real Estate District
Basement Area
Partial
Postal Code
T2Z 1C8
Zoning
M-1
Site Influences
Back Lane, Backs on to Park/Green Space, Schools Nearby, Shopping Nearby, Park