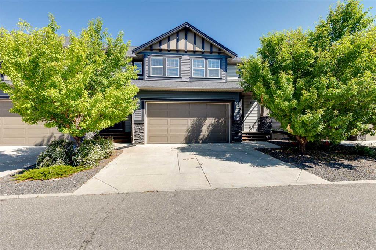
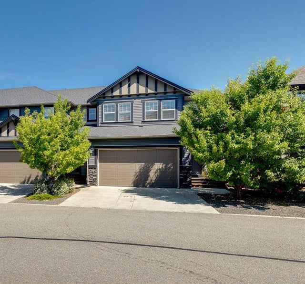
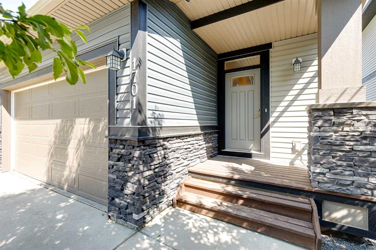
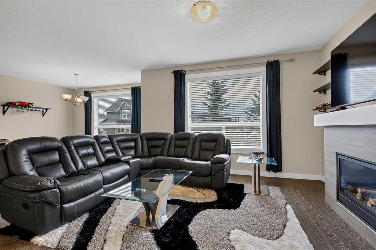
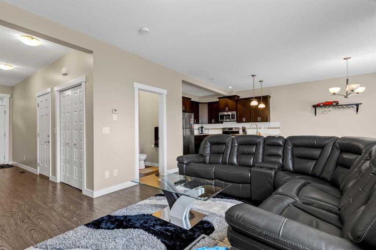
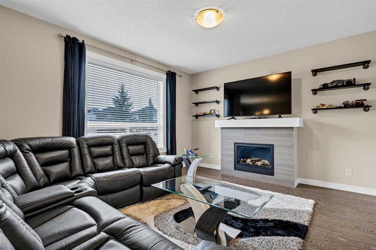
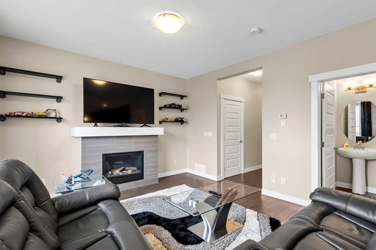
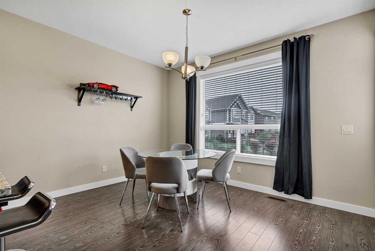
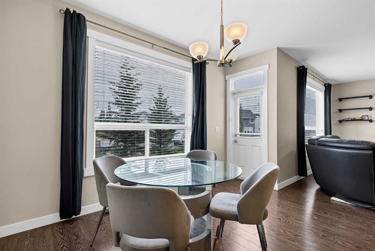
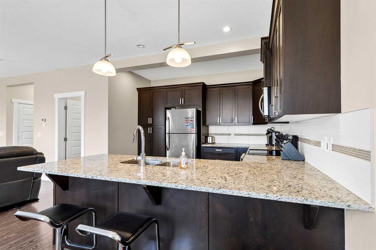
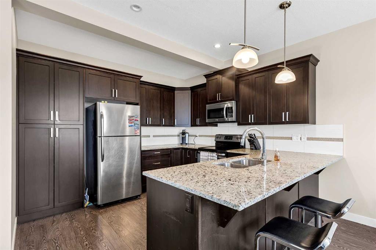
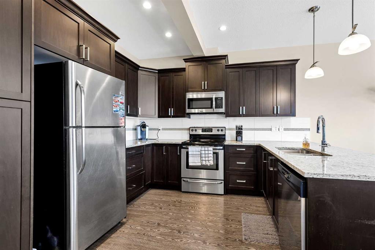
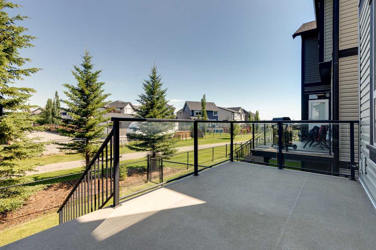
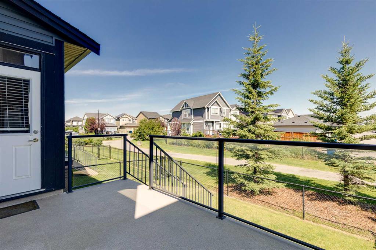
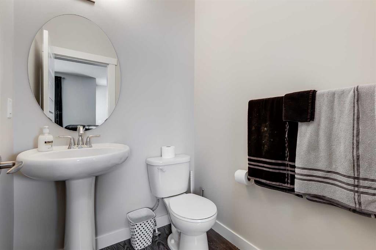
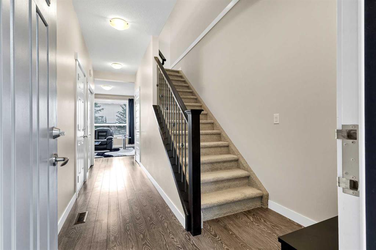
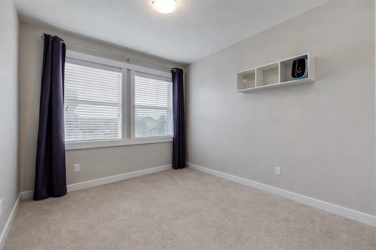
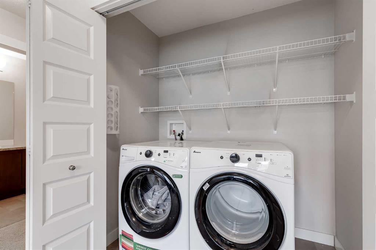
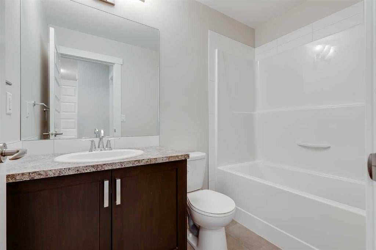
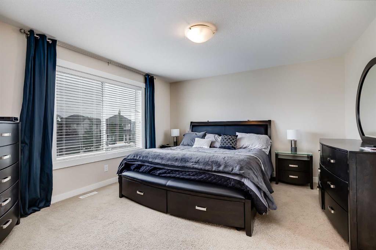
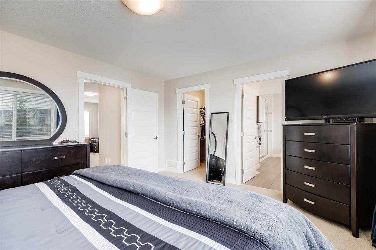
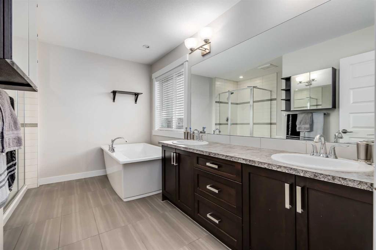
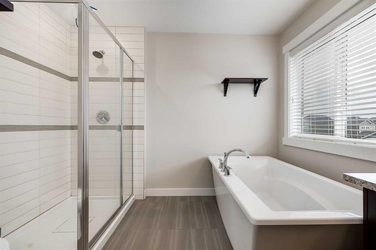
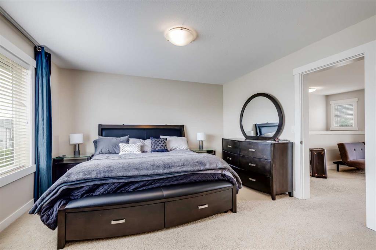
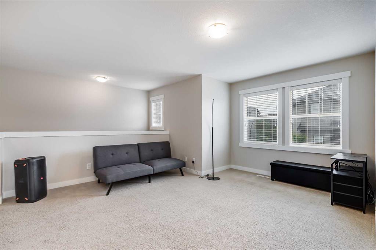
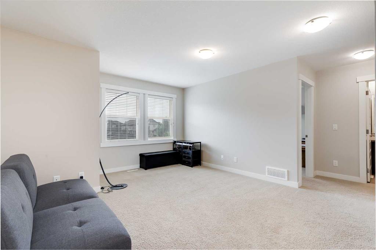
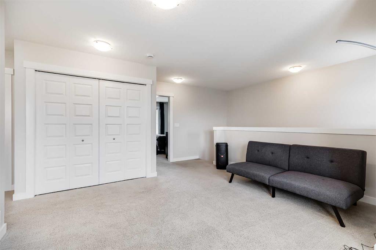
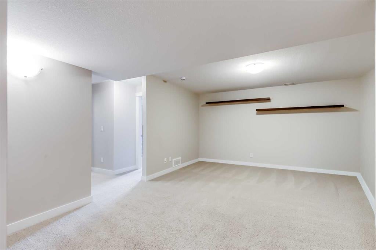
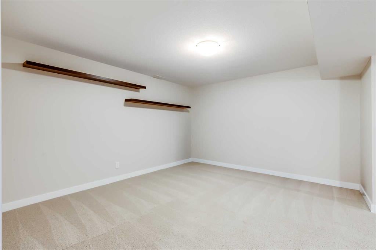
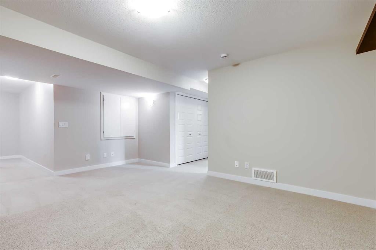
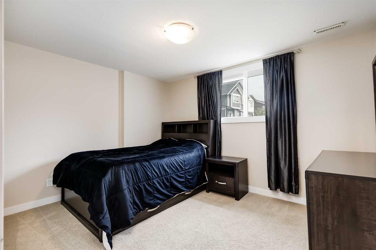
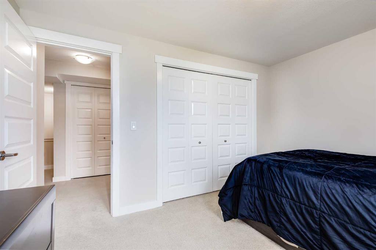
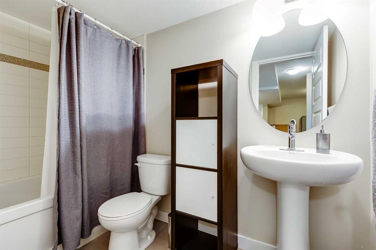
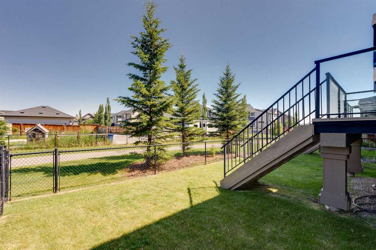
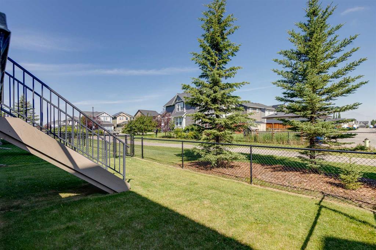
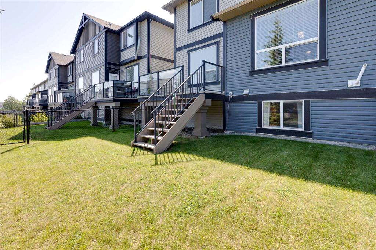
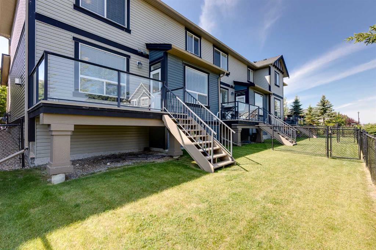
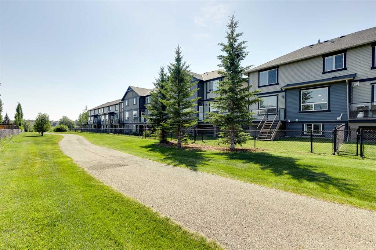
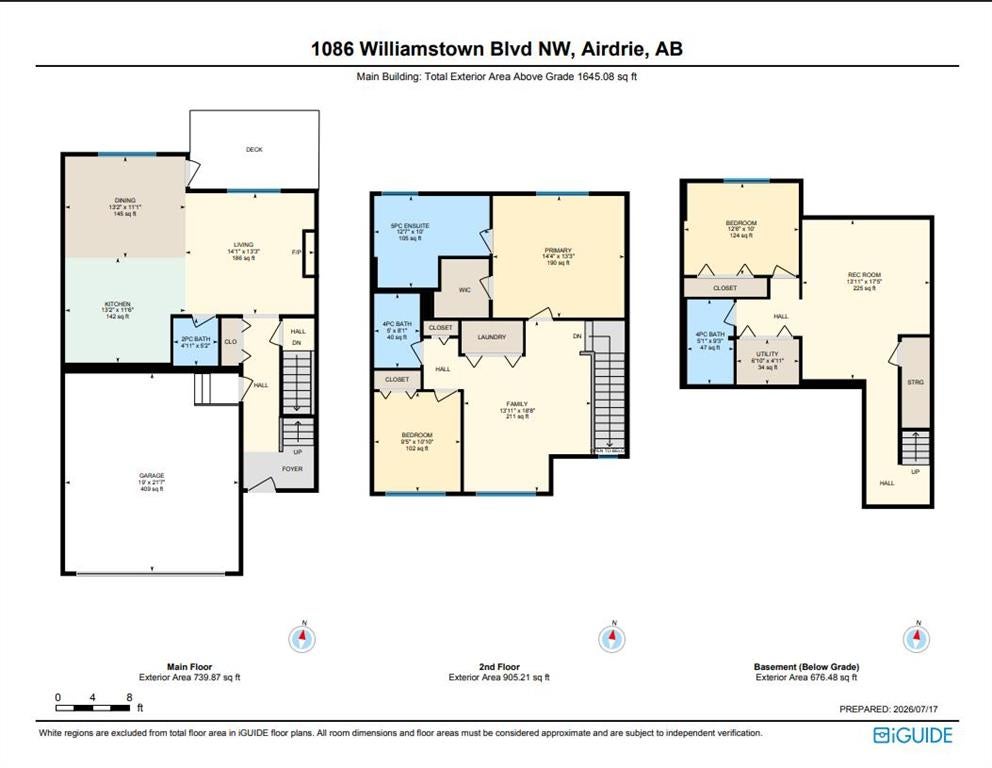
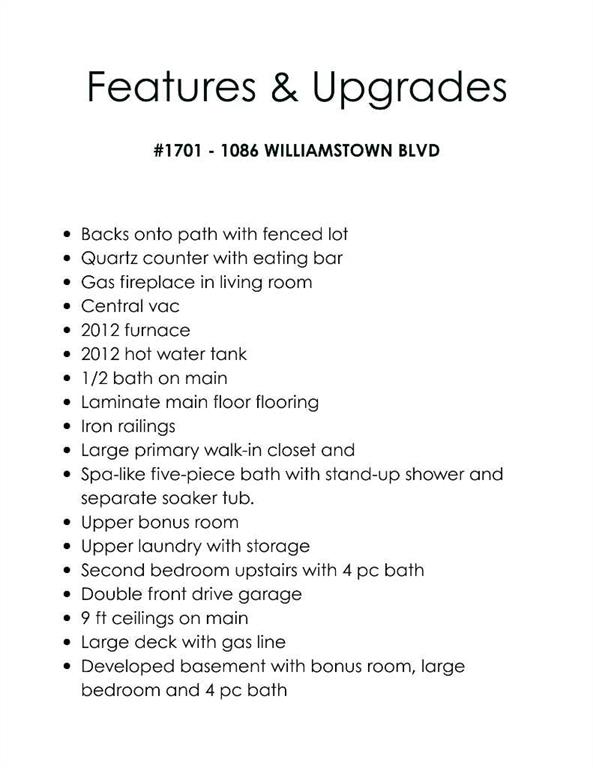
Nestled in the heart of the family-friendly community of Williamstown in NW Airdrie, this spacious 3-bedroom townhouse with a front-drive double attached garage offers exceptional convenience just steps from Herons Crossing School (K–8). Inside, you’ll appreciate the stylish finishes, including modern laminate flooring and upgraded railings. The open-concept main floor features a bright kitchen with abundant cabinet and counter space, granite countertops, and an eating bar that flows seamlessly into the large dining area and living room. A cozy fireplace and generous windows create a warm, light-filled space. The upper level includes a versatile bonus room—perfect for a home office, playroom, or additional family space. A spacious main bath and secondary bedroom are thoughtfully separated from the primary suite by the convenient upstairs laundry. The primary bedroom offers a walk-in closet and a spa-inspired ensuite with dual sinks, a separate shower, and a deep soaker tub. The fully developed basement adds even more living space with a media room, third bedroom, and full bathroom. A standout feature of this home is the fenced backyard and large deck backing onto a beautiful pathway that leads to a stunning nature reserve with parks and year-round walking and biking trails. A truly special location you’ll love coming home to. Book your private showing today.
Address
1701, 1086 Williamstown Boulevard NW
List Price
$499,000
Property Type
Residential
Type of Dwelling
Row/Townhouse
Style of Home
2 Storey
Transaction Type
Sale
Area
Airdrie
Sub-Area
Williamstown
Bedrooms
3
Bathrooms
4
Floor Area
1,509 Sq. Ft.
Lot Size
2558 Sq. Ft.
Year Built
2012
Maint. Fee
$406.39
MLS® Number
A2329657
Listing Brokerage
The Real Estate District
Basement Area
Full
Postal Code
T4B3T9
Zoning
R2-T
Site Influences
Backs on to Park/Green Space, Back Yard, Corner Lot, Front Yard, Gentle Sloping, Low Maintenance Landscape, Landscaped, Schools Nearby, Shopping Nearby, Park, Playground, Rectangular Lot, Sidewalks, Street Lights, Street Lighting